HomeBuildings

Buildings

Smiling Cow & 39 Main

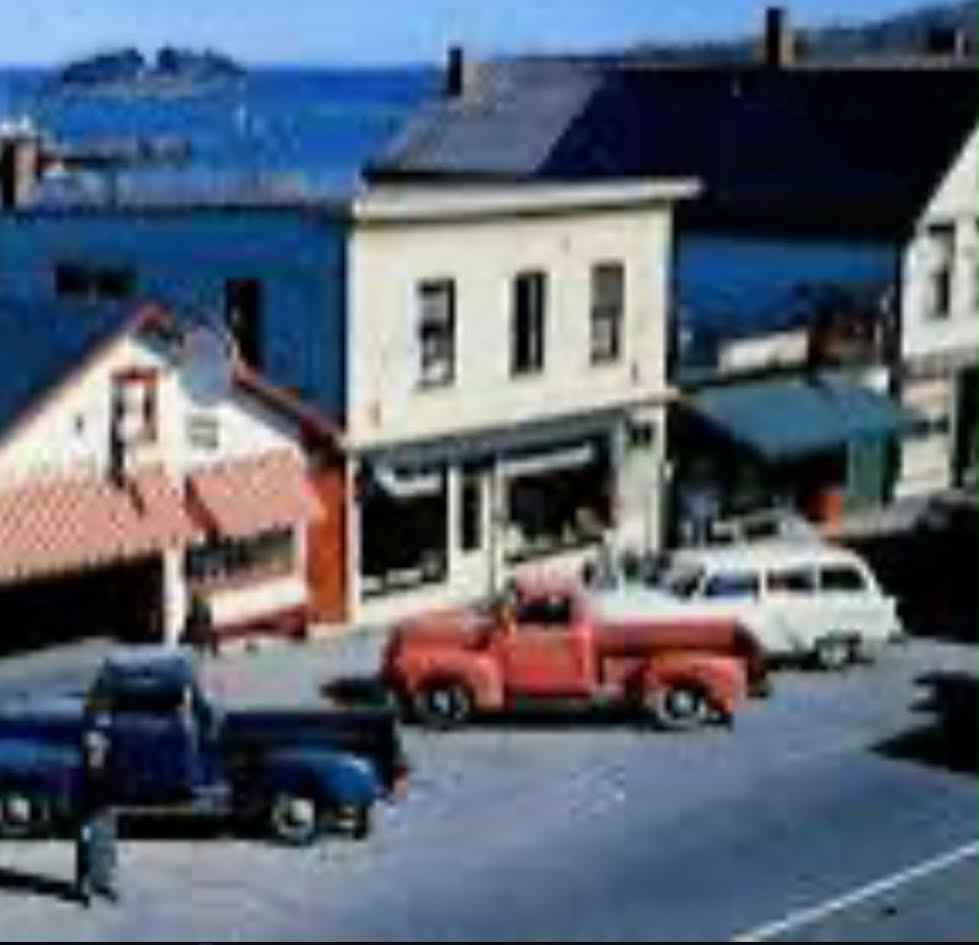
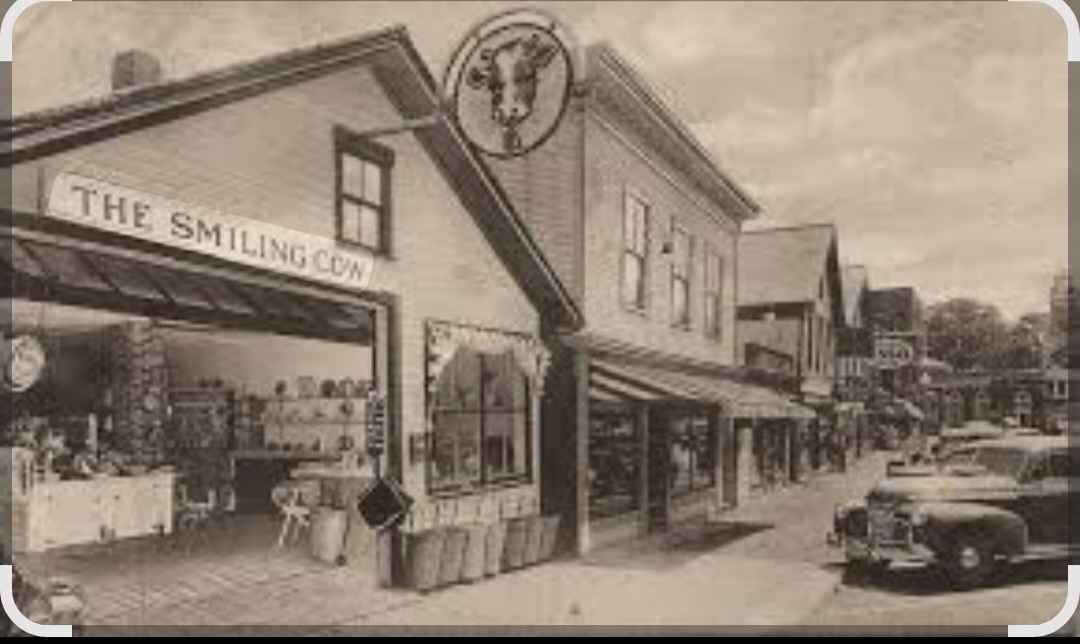
The Smiling Cow gift shop in Camden, Maine, opened in 1940 when Margaret Hawkey Fisher and her husband Henry established the store at 41 Main Street, in a former garage that was relocated in 1919 from The Village Green. The Building overlooks Montgomery Dam Falls and Camden Harbor.

Named after a playful smiling cow sign painted by Fisher’s brother, the shop’s scenic location enhanced its appeal for Maine-themed gifts like maple syrup, fudge, and local crafts. Facing a 1973 condemnation of its riverside structure, the family reinforced the building to preserve its iconic view.

Fisher managed the store until 1980, when her daughter Meg Fisher Quijano took over, maintaining its April-to-October operation. In 2015, the shop marked 75 years with state recognition. By 2025, Quijano retired, passing ownership on to the next generation.

Now 85 years strong, The Smiling Cow building remains a cherished landmark.

adams block

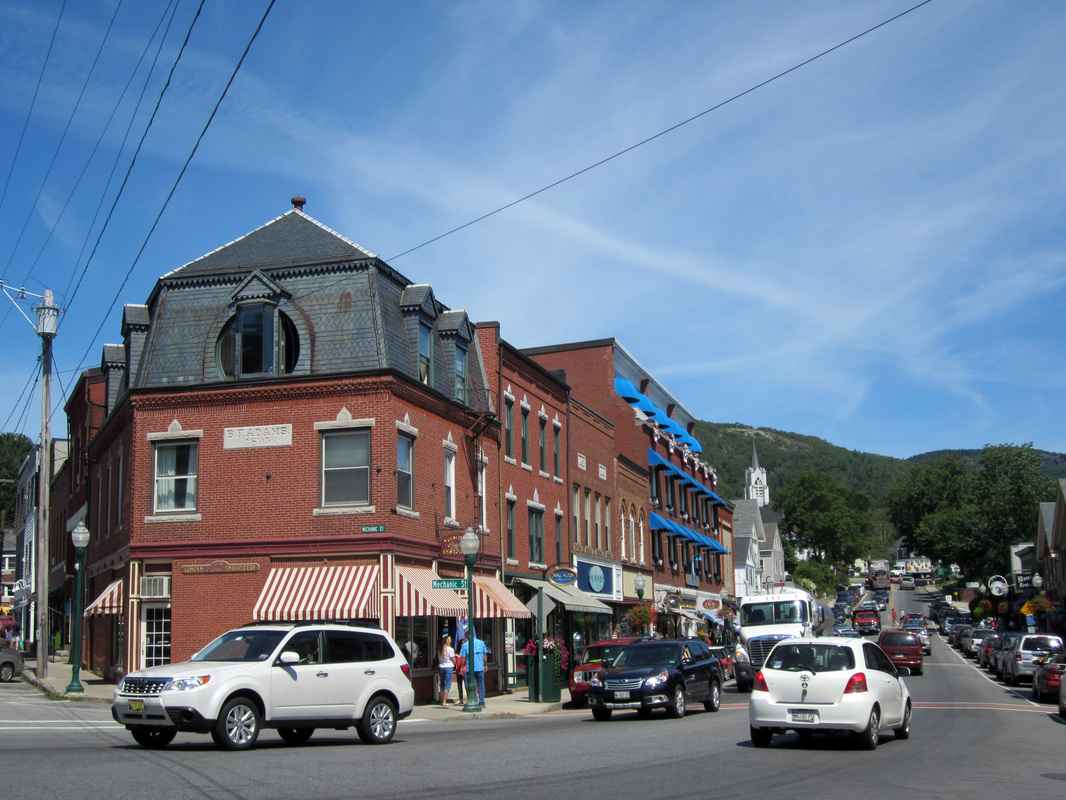
On the west side of Camden’s Great Fire District, Stands the Second Empire B.F. Adams Block.

Constructed in 1893 as part of this rebuilding boom, designed by local architect H.C. Small in the empire style—a popular choice for post-fire commercial buildings, characterized by its mansard roof (a steep, double-sloped design with dormers), ornate cornices, and robust brick facade. Commissioned and owned by Benjamin F. Adams, a prominent local shoe store proprietor, it was built by Stephen Ritterbush, a Camden mason whose crew erected.

Local historian Barbara F. Dyer described the Adams Block as “an ornament to the square,” highlighting its aesthetic and symbolic importance in the rebuilt village.

Positioned at a deliberate angle to Camden Harbor, the Adams Block aligns with the historic maritime corridor that once allowed tall ships to navigate their masts through the heart of town en route to inland shipyards.This strategic orientation preserved in the post-fire street grid—reflects Camden’s enduring shipbuilding heritage and ensured that even as the village modernized, its layout continued to accommodate the practical needs of Camden.

From its opening, the Adams Block housed retail spaces vital to daily life. Benjamin Adams operated his shoe store on the ground floor, while adjacent spaces included Charles Wiley’s grocery, Ora Brown’s Market in the 1920s untill 1947.

The building was sold in the late 1940s to Sam Haskell and Harold Corthell who operated a clothing store.

Today the building is owned by the Dickey family, grandchildren of Harold Corthell.

39 main street

39 Main Street building is located on the east side of main street. It is part of the Camden’s Great Fire District, listed on the National Historic Register of Historic places.

Historic records on 39 Main Street indicate it was constructed in 1915 as the Waiting Station for the Rockland, Thomaston, and Camden Railway, during the era of electric trolleys. Uniquely positioned over the Megunticook River’s mill pond, it is a outlet into Camden Harbor. The building rests on 13 wooden pilings on granite bedrock, a distinctive feature tied to the area’s industrial past.

The building later served as a Central Maine Power office where locals continued to pay their power bills and could also purchase electric appliances.The building was sold by CMP 1959. It has been home of many different shops and businesses but has always had an apartment upstairs.

Recently 39 Main had another transfer of ownership and comprehensive repairs were done to the building to preserve it’s historic character ensuring this iconic building survives to continue to serve Main street.

It’s unique location and construction contribute to the historic district’s narrative of post-fire rebuilding and early 20th century commercial activity.

37 main street

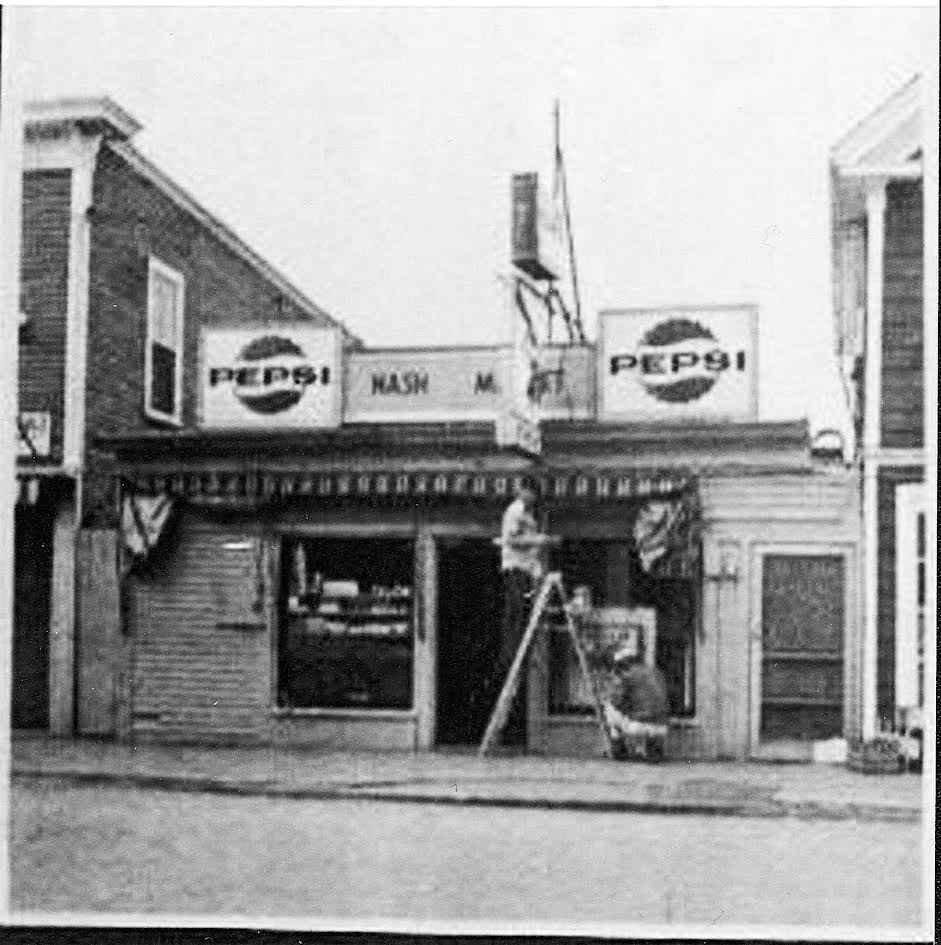
37 Main Street, located on the East Side of the Great Fire District, was originally known as the Fred F. Thomas building. Though altered in 1999, it retains its original historical character and compliments the style of the Rockland, Thomaston and Camden Street Railway Waiting Room to the north and other buildings in the district.

The building has a flat roof and clapboard siding, with large wooden windows framing a door in the storefront, with transoms above each. The rear of the building extends out over the catch basin created by the Montgomery Dam and rests on wood pilings above Megunticook River Falls. The rear first story of the building has a cluster pattern of casement windows similar to a Palladian style. There is a tall picture window on each end, with a pair of narrow casement windows on either side of a large picture window in the center. Six small, square casement windows open across the bottom of the center casement and three horizontal windows rest above the center of the window pattern. The second story has sliding glass doors with a row of small windows above that open to a deck overlooking the falls and Camden Harbor.

Built in 1905, the Fred Thomas building was originally a humble one story restaurant called “Two by Twice” and was built at the end of the streetcar line. It was his second restaurant. In 1920, he converted the restaurant into a cash grocery store; it became an A&P grocery store in 1928. In the 1950s and 1960s, the building was owned by Hal Nash, and called Nash’s Market.

In 1985, the Camden Deli was opened in the building. The business was owned by three different owners before being purchased by the Rothwell family in 1992. In 1999, a second story was added which was carefully constructed to maintain the historical integrity and preserve the aesthetic of the Great Fire District.

31 and 35 main street

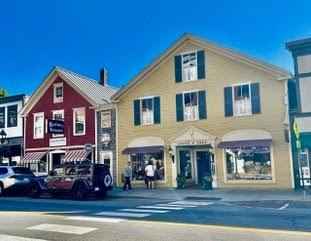
(31) NRHP. 35 Main Street, in Camden’s Great Fire Historic District. Comprising of two adjacent wood-frame Greek Revival buildings, listed on the National Register of Historic Places.

Constructed on stone and concrete foundations both being destroyed in the devastating Great Fire of 1892 .

Early owners Samuel G. Adams and Samual D. Carlton swiftly rebuilt the Grist Mill and Store to ensure continued supplies of critical resources. This site encapsulates over two centuries of economic and cultural shifts in the Midcoast region.

The larger of the two buildings, originally the Camden Grist Mill, was a cornerstone for local farmers and back-country communities, grinding vital winter wheat and other grains to support regional agriculture. It’s foundation forms the southern edge of the Montgomery Dam, which retains the mill pond water source a critical feature that harnessed the power of the Megunticook River.

The original mill was powered by an overshot water wheel harnessing the mill pond water source.

The sluce from the water wheel emptied into the southern end of the falls continuing on to provide power the Camden Anchor Foundry.

The mill’s operations were overseen by Captain Isaac W. Sherman, a former sea captain for Carletonon, Norwood & Co., who managed the facility from 1890 until his death in 1901.

In the 1940s, the building transitioned into Lenfest’s Automotive Service, where it served as a dealership for Studebaker automobiles and Tydol gasoline, reflecting the area’s evolving economic needs.

From the 1950s through the 1970s, it was transformed into the Tweed Shop, a popular ladies’ dress store, which gained notable recognition for its appearance in the 1958 film Peyton Place.

In 1985 a water powered turbine built and installed by Captain “Budsie” Hawkins generated hydro electricity for several years.

Today, the historic site is occupied by the Once A Tree, continuing its legacy as a community landmark with a new purpose.

The smaller of the two buildings at 35 Main Street, is perched over the Megunticook River Falls, the two-and-a-half-story frame building with dark red clapboard siding, cream trim, and Greek Revival touches, it served as the Camden Grist Mill Store within the Camden Great Fire Historic District, listed on the National Register of Historic Places in 1983. Early owners Samuel G. Adams and Samuel D. Carleton, powered the adjacent mill, grinding winter wheat for farmers until the fire forced a rebuild moving the millstones to the basement next door utilizing this space for selling flour and grain.

By the early 20th century, flour became readily available it the larger grocery stores this separate store was no longer needed in town.

In 1928, Fred F. Thomas turned it into an antiques shop, adding a miniature golf course in 1930. The 1940s saw it become The Sandwich Shop and a Western Union telegraph office. In 1942, Marriner’s Restaurant opened, branding itself “On the Waterfall since 1942,” evolving into a beloved spot over decades. Today, Buttermilk kitchen at Marriner’s continues its legacy within the historic district.
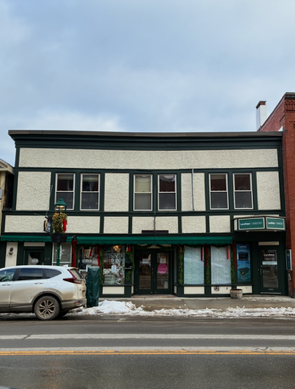
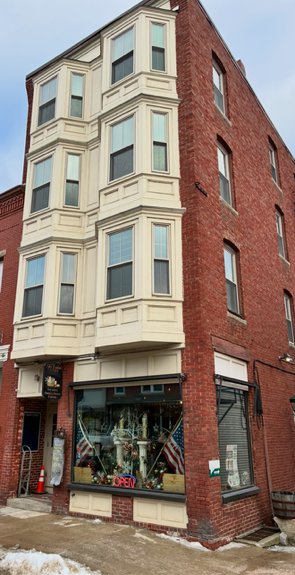
The George H. Cleveland Building at 25 Main Street, constructed in 1892 and expanded in 1909, stands as a key contributor to Camden, Maine’s Great Fire Historic District.

This two-story, frame vernacular structure, reflecting Commercial Style architecture with its rectilinear design and light stucco facade, embodies the resilience and evolution of the area following the devastating Great Fire of November 1, 1892. The fire, which originated in Cleveland’s lofty, wooden general store, destroyed much of downtown Camden, including his initial business.

As a son of Harvey H. Cleveland, who owned the Union Store, George Cleveland was a staunch believer in Camden’s potential as a summer resort, having built the Lake City Inn on Lake Megunticook in 1892—though it burned down in 1895, sparking a cottage-building boom. After the 1892 fire, Cleveland swiftly rebuilt a temporary one-story frame building at 25 Main Street, reopening before Christmas to serve the community reliant on his diverse stock of groceries, hardware, provisions, and more.

The Panic of 1893 forced him to patch and expand rather than replace it fully. In 1896, contractor Spencer Mero raised the building to the newly elevated street level and updated the facade. By 1909, Cleveland added a second story, moving hardware upstairs, and tied the south wall into the Hodgman Block, with the front stucco abutting it and the Camden Grist Mill, though the second-story wall stops short due to the mill’s overhanging eaves. The first floor features a large storefront with plate-glass windows and a recessed double door, while the second story showcases exposed half-timbering and a mix of double-hung and stucco bays, reflecting the districts post-fire architectural recovery.

The building’s rear, with four stories due to its position below Main Street, overlooks the Megunticook River falls, a channel running to the harbor, and a wooden walkway on pilings, adding to its historic charm. In 1914, Cleveland sold the business to Jessie Hosmer, a high school graduate who had worked there since 1904. Hosmer, with partner Bertha Clason, transformed it into The Village Shop, installing large plate-glass windows and pioneering a gift shop selling stationery, china, books, crafts, toys, and penny candy—catering to Camden’s growing tourist trade. This innovative shift helped cement the building’s role in the districts commercial revival.

The Village Shop thrived for over a century, adapting through economic shifts, adding embroidery and Maine souvenirs until its closing in December 2022.

Today, A Little Moore occupies the storefront, offering sustainable women’s fashion and artisan goods, preserving the building’s legacy within the Great Fire Historic District.

This evolution mirrors the district’s journey from a fire-ravaged past to a vibrant, tourist-friendly present, with the Cleveland Building’s architecture and history standing as a testament to that resilience is owed by third generation Montgomery family.

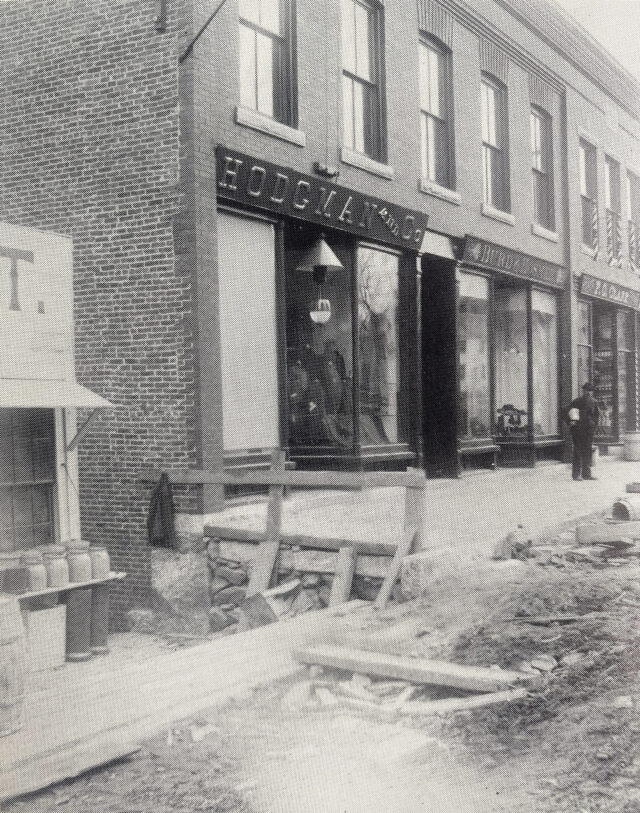
The Hodgman Block, a proud two-story red brick edifice at 21 Main Street in Camden, built in 1893, stands as a testament to the towns resilience after the Great Fire.
Designed in the elegant Colonial Revival style by architect Cyrus P. Brown and crafted by mason Willard S. Giles, it shares a seamless bond with the neighboring Burd Block, their shared stairwell and unified cast iron lintel creating the illusion of a single structure. To the north, it nestles against the wooden Cleveland Building, while its back projects outward further than other Great Fire district buildings.

It overlooks the Megunticook River falls, revealing a three-story facade due to the sloping land. The first floor cast iron storefront, now painted a vibrant robin’s egg blue with gold-accented details, welcomes visitors with a recessed entrance, while a separate doorway leads to the second floor. A wooden deck stretches across the back, connecting the Hodgman and Burd Blocks at the basement level.

George T. Hodgman, a Camden native born in 1860, poured his heart into this building, establishing Hodgman & Co. to sell mens clothing, hats, and fishermen’s rubber gear. A respected selectman, customs collector, postmaster, and state legislator, he partnered with his brother J. Hale Hodgman and later passed the business to employee Maurice Payson.

The store thrived until the 1970s, with the second floor initially home to J. B. Swan & Son, undertakers. Over time, the first floor hosted Maine Gathering, Jo Ellen Designs, and now Wooden Alchemy, showcasing Maine’s unique wooden art and gifts. The second floor, split into two spaces, has warmly served both residents and professionals, embodying Camden’s enduring spirit of community and creativity.

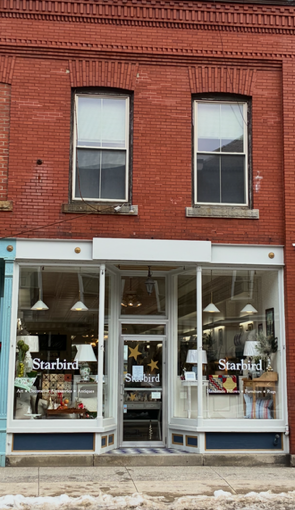
The George Burd Building at 17 Main Street, constructed in 1893, is a contributing two-story red brick structure in the Colonial Revival style, designed by architect/contractor Cyrus P. Brown with masonry by Willard S. Giles. It shares a common wall with the adjacent Hodgman Block, built simultaneously with the same architect/contractor.

The Burd Block features a decorative cornice, corbeled brick eaves, and a facade that aligns with the Hodgman Block, creating the appearance of a single five-bay building. Both structures have matching double-hung windows with granite sills and flat-topped segmental arches on the second story, and a cast-iron storefront on the first story.

The building includes three dormer windows and a wrought iron fire escape on the roof, with a wooden deck on the south side. The Burd Block originally housed two stores and a bank, established by George St. Burd, who also owned the southern half, while the Hodgman Block served his dry goods and shoe business. Burd died in 1910 at age 67, and his company operated until 1915. The George Shoe Company, founded by H. Nathan Hosmer, later occupied the space, continuing until World War II.

Today the Burd Block is home to Star Bird shop. The Burd Block Building today is third generation owned by the Montgomery family.

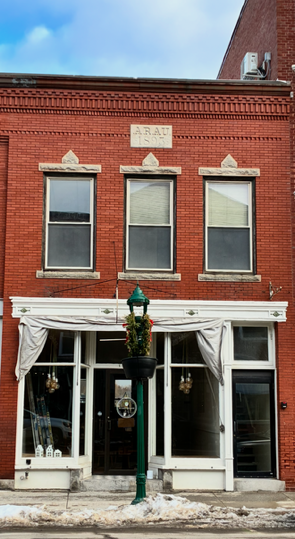
Built in 1893, after Camden’s Great Fire of 1892, Sylvester Arau commissioned architect H.C. Small and mason Crockett of Rockland to build the Arau Block at 13 and 15 Main Street. This two-story red brick structure, a fireproof symbol of renewal, features a flat roof and a shared wall with the Burd Block, its corbeled brick cornice with dentil patterns unifying the facade.

The upper story showcases three bays of double-hung windows with granite sills, lintels, and spear-point keystones, marked by a central “ARAU 1893” plaque.

The ground floor’s cast-iron storefront, with plate-glass windows and a recessed entrance, has housed various businesses over many decades including F.O. Clark groceries & meat market, clock shop, barbershop upstairs, and a childrens clothing store.

Today Mixed Greens a health-focused cafe, occupies the brick walls echoing a century of resilience.

The building remains owned by 3rd generation of the Montgomery family, a surname tied to Camden’s history.

11 main street

Groves Block building on the east side of Main Street, referred to as Robert Block in early recorded deeds.

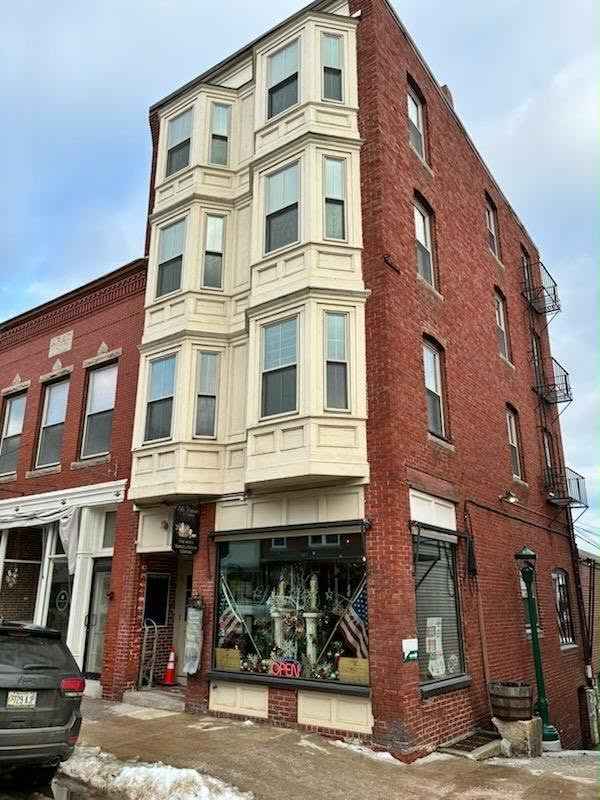
This building has a rich history dating back to 1899, when Walter B. Groves purchased the lot from Henry L. Alden, who once owned the Camden Anchor Works where Public Landing now stands. Groves hired Stephen Ritterbush to design and construct the four-story building, which he operated as a Traveler’s Inn and restaurant on the first floor until 1919. That year, he sold it to George E. Allen, marking the start of its next chapter. The building then housed the Allen Agency, focusing on insurance and real estate, for many years.

Over time, it has seen various occupants, with Camden Pottery taking the ground floor at one point, and today, it hosts Lily Lupin & Fern, blending its historical roots with modern use.

Currently owned by third generation Montgomery family.