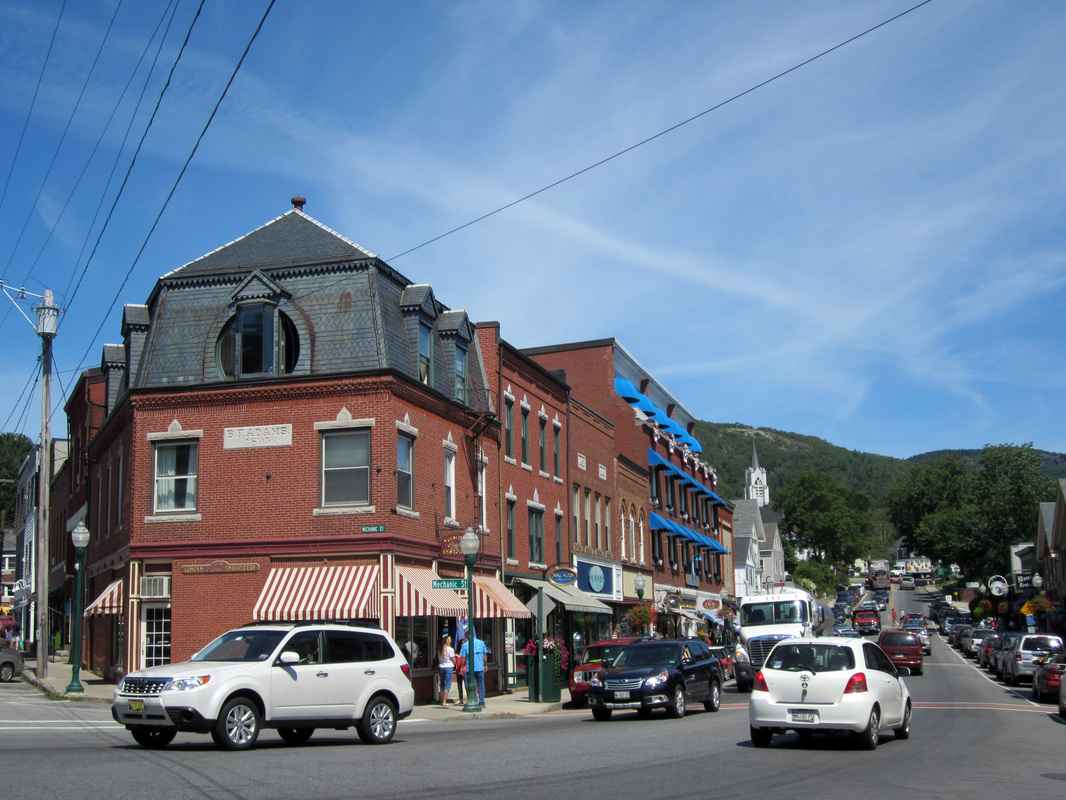
On the west side of Camden’s Great Fire District, Stands the Second Empire B.F. Adams Block.
Constructed in 1893 as part of this rebuilding boom, designed by local architect H.C. Small in the empire style—a popular choice for post-fire commercial buildings, characterized by its mansard roof (a steep, double-sloped design with dormers), ornate cornices, and robust brick facade. Commissioned and owned by Benjamin F. Adams, a prominent local shoe store proprietor, it was built by Stephen Ritterbush, a Camden mason whose crew erected.
Local historian Barbara F. Dyer described the Adams Block as “an ornament to the square,” highlighting its aesthetic and symbolic importance in the rebuilt village.
Positioned at a deliberate angle to Camden Harbor, the Adams Block aligns with the historic maritime corridor that once allowed tall ships to navigate their masts through the heart of town en route to inland shipyards.This strategic orientation preserved in the post-fire street grid—reflects Camden’s enduring shipbuilding heritage and ensured that even as the village modernized, its layout continued to accommodate the practical needs of Camden.
From its opening, the Adams Block housed retail spaces vital to daily life. Benjamin Adams operated his shoe store on the ground floor, while adjacent spaces included Charles Wiley’s grocery, Ora Brown’s Market in the 1920s untill 1947.
The building was sold in the late 1940s to Sam Haskell and Harold Corthell who operated a clothing store.
Today the building is owned by the Dickey family, grandchildren of Harold Corthell.